Thursday, September 15, 2011

Lots of New Changes!

We haven't posted in a few days and a lot of stuff has happened with the kitchen project over the last couple of days so I'll try to cover it all here.

The cabinets that border the living room were installed and they have some massive drawers in them. They are quite impressive at 36" wide and the bottom two drawers are both 12" deep. They also have reinforced hardware so we can load them up with all of our pots and pans and they will be able to support them. Check them out.
Hey I just discovered how to put captions on pictures!

On second thought, you may not be getting the feeling for how big those drawers are from that picture so Pork Chop and I posed beside it for scale and had Cathe take another picture. See how big they are in comparison to Pork Chop. They are so big that they rival the size of my guns in this picture. (Yes, ladies, I'm married now, sorry about that.)
Gotta love the (mild) farmers' tan
One other thing that suddenly appeared was our new sink. It isn't fully installed yet since it will eventually be an under mount with our Uba Tuba granite on top (I like saying "Uba Tuba" since it sounds kind of funny so get used to hearing it.) Yes, the two bowls of the sink are different sizes. The bowl on the right is deeper and bigger then the bowl on the left.

The blue stuff will go away once the Uba Tuba is installed.
The next big installation was something Kevin keeps referring to as our "Reefer Cabinet" which is the cabinet that goes above our fridge. I've wondered why it was called a "reefer cabinet" and am thinking that maybe it is because that is the hardest cabinet to get into so you might want to stash your reefer up there since it is the last place anyone would want to look for it.
Pork Chop searching the reefer cabinet for reefer.
The rest of that wall (as Cathe would say the "west wall") had the rest of its cabinets installed today.
It will look much better with the Uba Tuba installed.
We've also been busy making some of the last minute decisions and sign-off kind of things such as confirming all of our tile choices, making final decisions on the edge and overhang on the Uba Tuba, purchasing new outlets, switches, dimmers and a new thermostat and trying to figure out how to get the place painted. We also received our accent lights in the mail today. Unfortunately the box is kind of beat up so I hope they are ok. (We already have the glass shades so we should be fine.

Rumor is tomorrow might be granite installation day! So we might have some Uba Tuba to show everyone!

Sunday, September 11, 2011

Buffet...better than we anticipated!

September 8 & 9, 2011

This week, Kevin began constructing our custom-made Buffet with pantry cabinets.  It is housed along the hallway wall directly across from the kitchen.  The unit includes two floor-to-ceiling pantry sections with a buffet-like serving cabinet in the center.  The goal was to add cabinets while lengthening the kitchen space to the full width of the condo. And it worked!

The skeleton was completed by Friday. Next week (or so), doors will be added.  The top center section will include doors with glass inserts.  We picked glass that looks like a soft rain running down a window...you know, very Seattle like.  =)

Looking forward to seeing the finished product!

Thursday's progress


The initial shelves were added.


Friday's progress


All shelves are adjustable. The company gave us lots of extra shelves in case we ever need to use them. 

View down the hallway to the front door.

The top cabinets (the ones with the glass door fronts) include our bamboo finish on the inside.  Very neat!

Lower section.

The rest of the progress this week pertained to finishing the can lights, patching/mudding the holes (in the ceiling and side walls) and in prepping a few other lower level cabinets.

The cabinet on the far right will be the sink (top has not been cut out yet.

This is our new vertical cookie sheet, pizza pan cabinet. It's 12 inches wide so lots of room for Jeff's pizza peels and Cathe's baking sheets - yea!

We added 5 can lights (4" with reflective trim kits) to light up the main cooking/prep areas.  The two squares in the center were where our old 6" cans used to be.  We'll repaint the entire condo once the kitchen is done.

Two more 4" cans were added to the hallway area right in front of the new buffet.  This will not only light up the buffet area, but also the walkway into the living/dining room (which was dark before).

Tuesday, September 6, 2011

Currently Not So Spacious

When we got home from work today our wide-open kitchen area was no more. The big airy spaces had been replaced by lots and lots of cabinets, the cabinet bases and other stuff that will end up being our kitchen.


It is kind of like being a kid on December 23rd and having to try to guess what is in each package based on its size and shape.In particular I'm confused by some large but flat packages. I think I know what they are, but I'm not a construction expert. Anyone have any guesses? 

The other big bonus is that we got a new power saw! I'm not sure I know what to do with it after the kitchen is over but it just appeared today. Check it out.

-- Jeff

Sunday, September 4, 2011

Electrical homework

September 1, 2011

Thursday night we returned home to find a 5-page handwritten note from Kevin.  Apparently the electrician is coming the next day and we have a lot of questions to answer.  HOMEWORK!

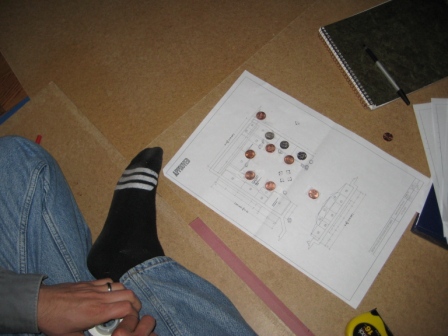
After scurrying over to the Mariners baseball game, we returned home to answer the many design and logistics questions.  It was kind of fun as we could write (in pencil) on the wall.  "Put double-outlet here", "Move this there". The ceiling can, recessed lighting was the most intensive.  Using pennies for the can lights and dimes for the pendants, we created a paste&stick diagram on the paper diagram from the engineer.


During the project, PC wanted to help Cathe by peeking over her shoulder.  WHAT IS IT WITH THIS CAT AND HER CLIMBING ON CATHE'S SHOULDERS?! LOL!!!


Carpet in the Kitchen!?!

September 1, 2011

It's funny to learn what's truly underfoot everyday things like a cabinet.  Once the cabinets were removed this week, we found CARPET.  We were aware the prior owner added wood flooring, but little did we know that she must have added/upgraded a few cabinets in the kitchen. Underneath the outer edge of cabinets was a small rectangular patch of carpet. It butted right up against the edge of the wood floor.  Instead of removing it, they built on top of it. Crazy.

Anywho, you know who LOVED this hidden treasure??? PC.  She thinks this whole project, again, was for her benefit. She loves on this carpet daily. Clawing on it.  Rolling around on it.  Meowing loudly like its Christmas or her birthday.  What a goofball.

We'll definitely have to save this piece for her and incorporate it into the finished project somehow...


Demo Week - What a big space!

September 1, 2011

Demo Week Day 4 - By the end of Day 4, everything and I mean everything is gone.  The cabinets, the plumbing, even the half wall that separated the kitchen from the dining/living room. It is SO OPEN. It surprised us how BIG the space was - wow!  Knocking down that wall was definitely the right choice.

Before the half wall was removed:

This is the half wall.  It's not load-bearing.  We will loose the 3 upper cabinets, but our new buffet area will compensate for those lost and then some.

Kevin removed the lower cabinets first.

Uh Oh.  Water damage from our dishwasher...or the prior owner???

The grey tile backsplash is gone!

It's so naked looking!
 Here are the cabinets and counter top that were removed. All was picked up and removed from our condo by Thursday.


After the half wall was removed:
 Kevin first stripped off the dry wall to expose the metal studs (a standard in condos).

Notice all the upper cabinets are gone now - wow!
 Side view of the metal wall.

Don't you agree - a big space!

We were intrigued by all the wires buried inside the wall.  Most will be relocated to the wall to the right.  But one thing is certain, the Land Line for the phone is GONE. Who uses a LL phone nowadays?!

By Thursday, the metal studs were removed.  Underneath it was a beautiful, old wood flooring.  For those who haven't heard the history of our condo building, it was originally built in 1901 right after the great fire of Seattle.  It served as a Sawmill for the city.  Then 90-years later, the building was converted to condos.  I'm guessing this is the original floor from 1901.  What a find!


Demo Week - Attack of the Plastic wall

August 30, 2011

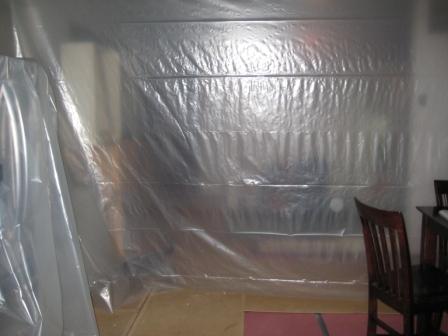
Demo Week Day 2 - Living in an open-air condo can prove tricky especially during a remodel project.  To help limit dust, Kevin hung ceiling-to-floor sheets of plastic, thick plastic. For a place with no walls that run to the ceiling to begin with, this look was really surreal.  The best part is the swaying sound.  Not like a nice ocean with waves softly crashing but something uniquely familiar.

And PC (Pork Chop) has taken a liking to racing & sliding along the edge of the plastic that touches the floor. Hours of running and playing...As long as she doesn't rip it down from the ceiling, its all good for us.

The wall separating our kitchen and living/dining room.

This separates our bedroom from the kitchen.


Not sure what Jeff is doing here...

Pork Chop and Jeff (on the other side of the plastic) are playing.

Kevin also put down pink (yes, pinky-red) heavy-duty paper to cover our wood floor.  It runs from the front door to the kitchen, plus he put some in the guest bathroom to help keep the area cleaner and damage free.  Very impressive and most appreciated!  He also put down thin pieces of smooth plywood to again further protect the flooring underneath.  Great move by the company to protect the homeowner's floors!!